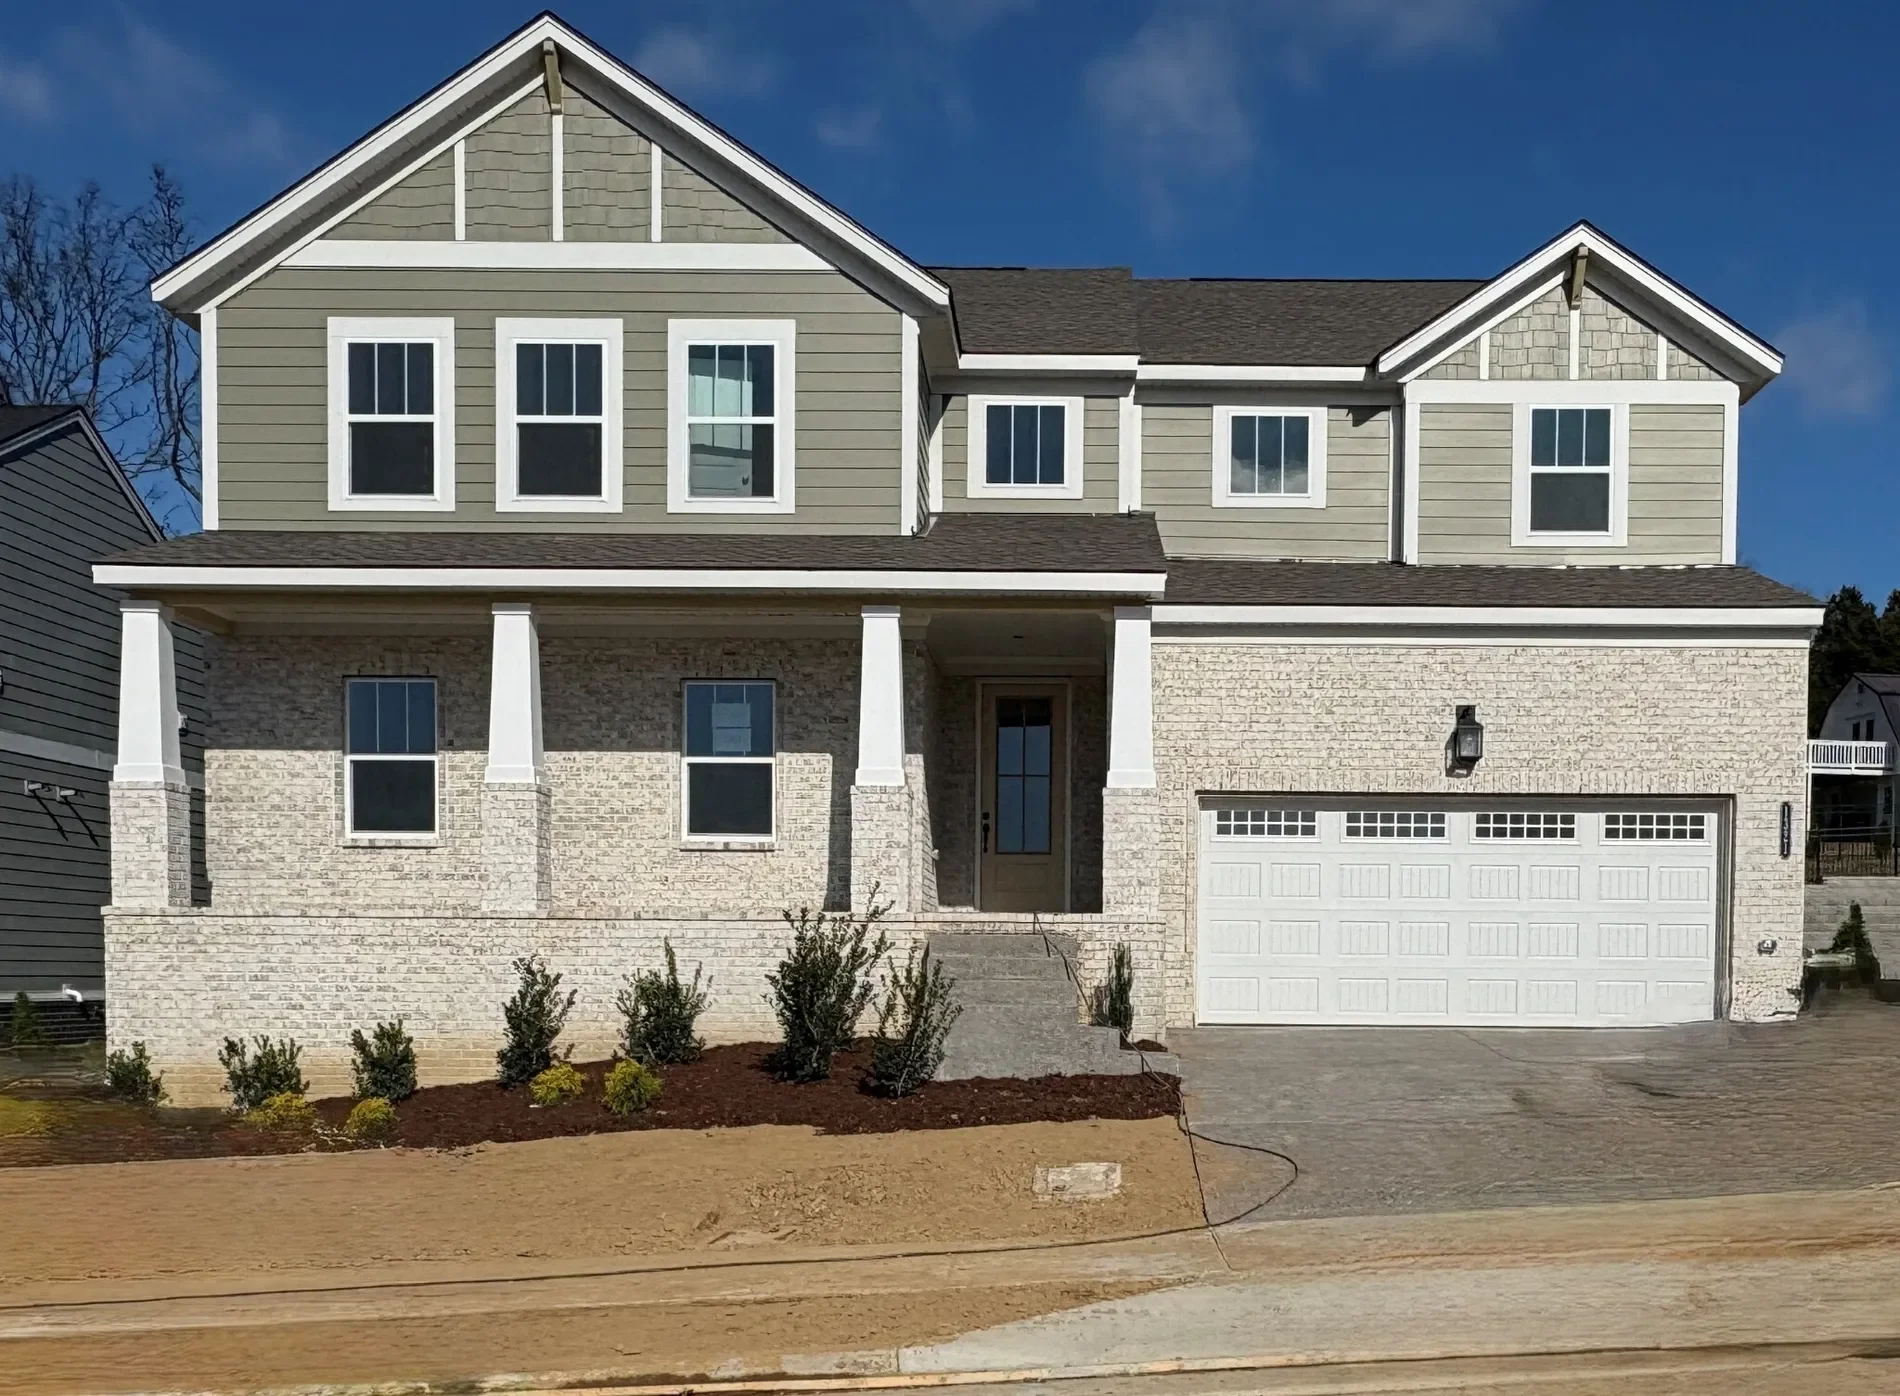

Urban Home
City Sophistication
 View Photos
 Watch Film
 360° VTour
 Open House


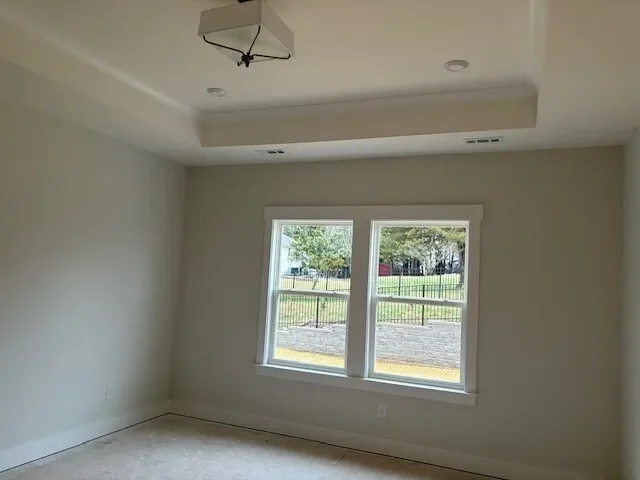


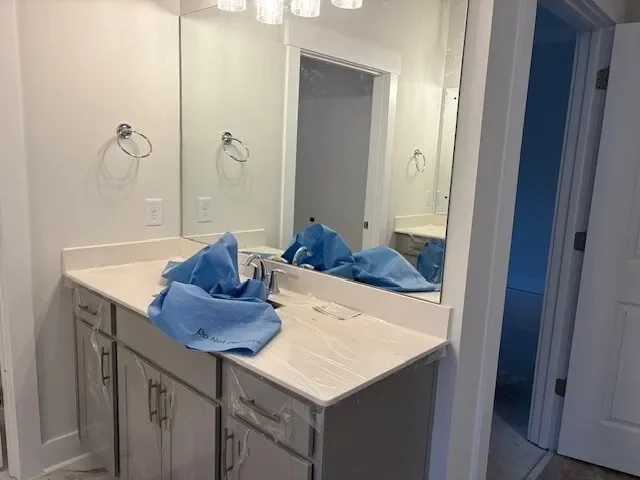
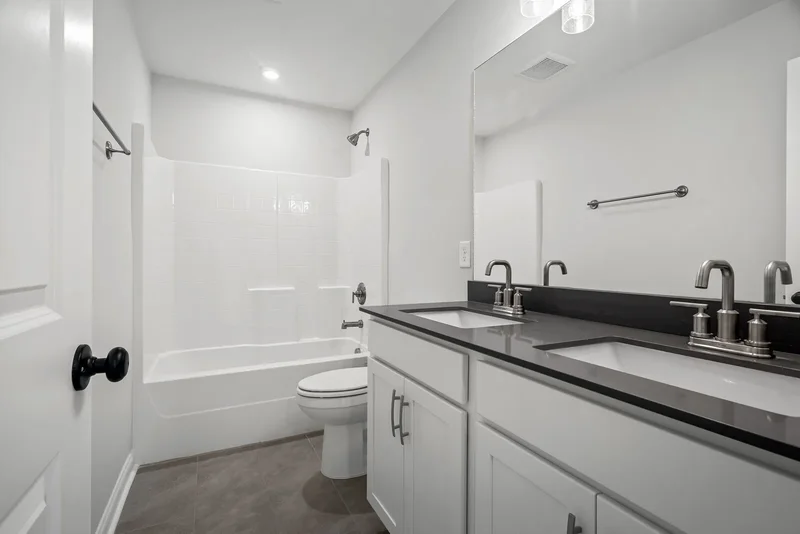


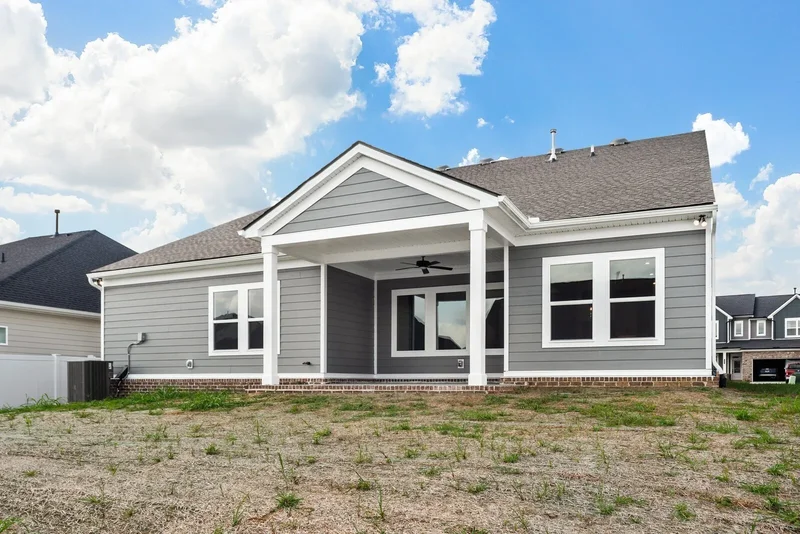
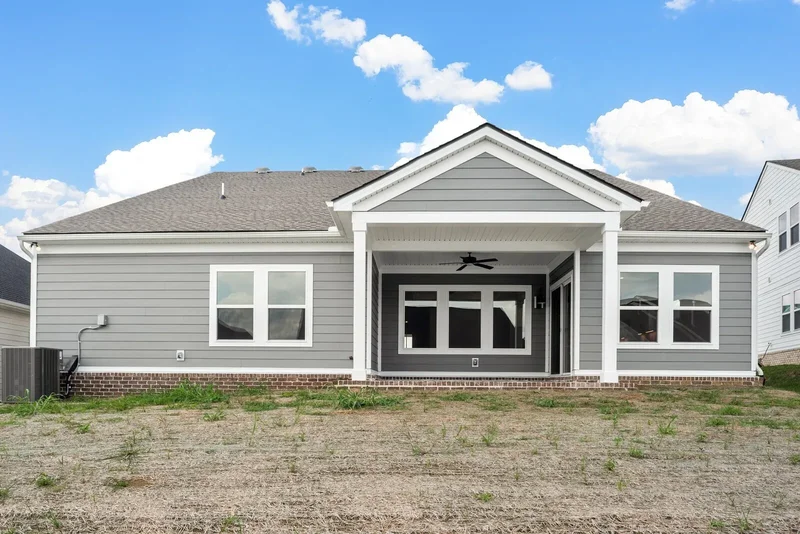

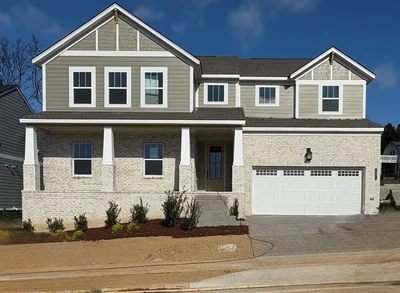

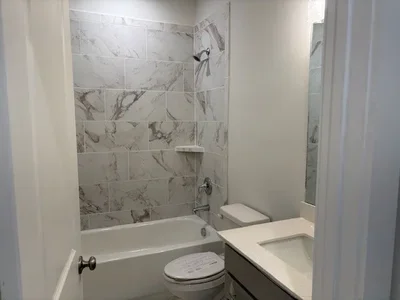


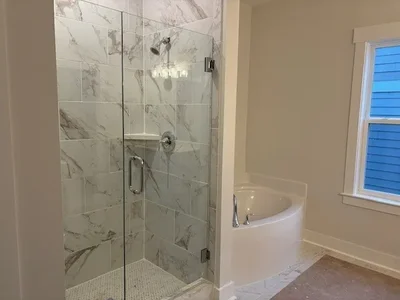


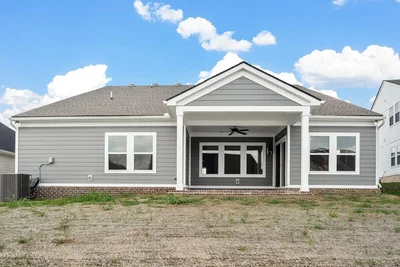
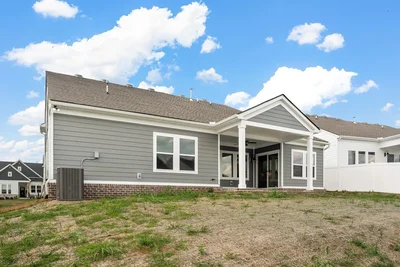

Single Family Residence in Mount Juliet
Property


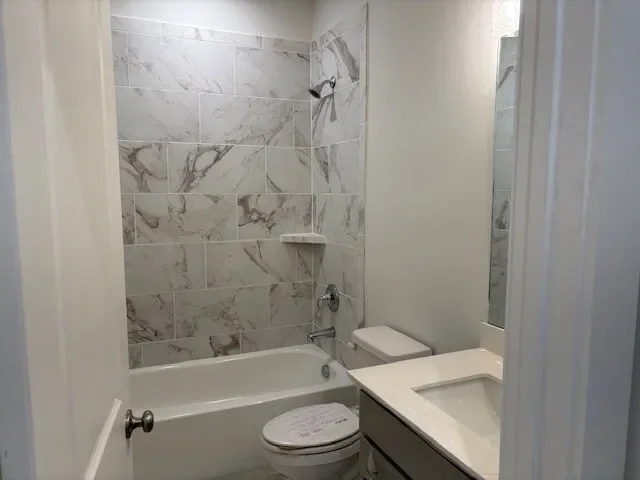


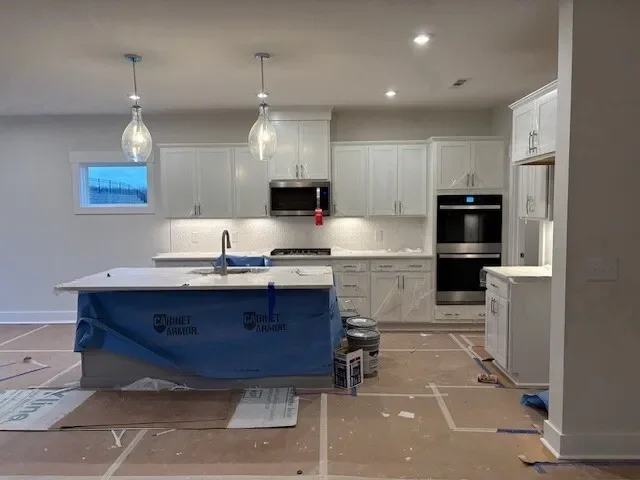

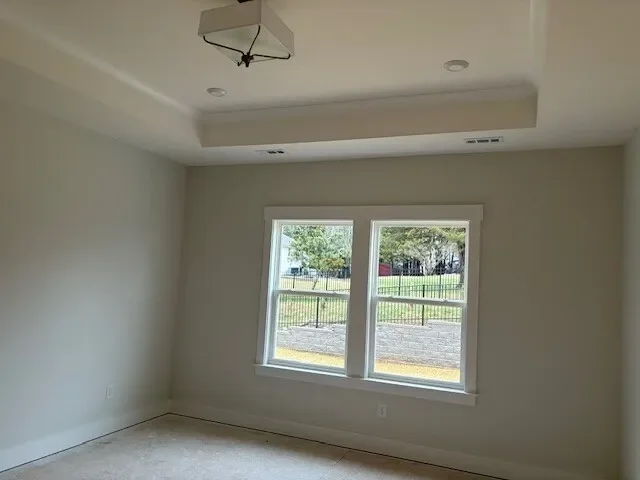


Local Weather & Climate
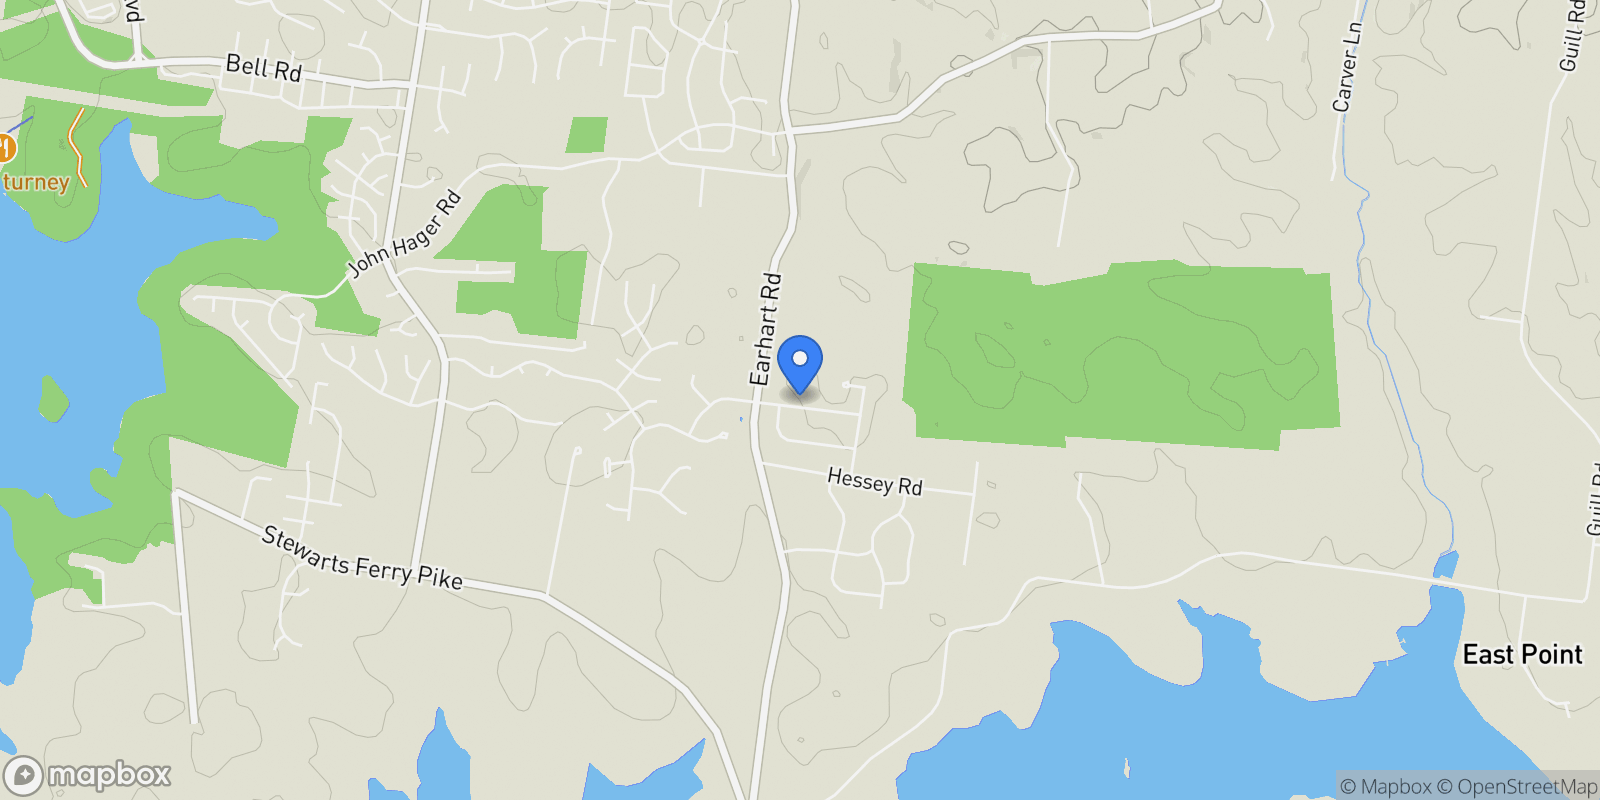
Mt. Juliet, Tennessee
Walkability & Transit Scores
How easy is it to get around Mt. Juliet?
Walkability and transit scores for this address come from the EPA National Walkability Index.
Mortgage Calculator
Estimate your monthly payments for this property
Ready to explore financing?
Connect with trusted mortgage partners
- This calculator is for illustrative purposes only and does not constitute a loan offer, pre-approval, or commitment to lend.
- Monthly payment estimates do not include property taxes, homeowner's insurance, HOA fees, or other applicable costs which may significantly increase your actual payment.
- Interest rates shown are for demonstration only. Actual rates depend on your credit score, down payment, loan type, property location, and current market conditions.
- This tool provides estimates only. Consult with a licensed mortgage professional for accurate quotes and personalized advice.
- Tax benefit calculations are simplified estimates based on general assumptions for United States. Actual deductions depend on your specific tax situation, filing status, and current tax laws.
- Tax Year Information: Tax data shown is based on United States tax year 2025 (fiscal year: January-December), rules effective from 2018 through 2025. Tax laws change frequently and may have been amended since this data was compiled.
The tax benefit information displayed on this page is provided for general informational and educational purposes only. This information:
- Does not constitute tax advice and should not be relied upon as such. Tax laws are complex and vary by jurisdiction, individual circumstances, and are subject to change without notice.
- May not be current or accurate for your specific situation. Tax rules are updated frequently by governments, and the information shown may not reflect the most recent changes.
- Uses simplified assumptions that may not apply to your circumstances, including filing status, total income, other deductions, alternative minimum tax considerations, and local tax variations.
- Should not be used as the basis for any tax planning decisions or financial strategies without consulting a qualified tax professional licensed in your jurisdiction.
Before making any decisions based on potential tax benefits, you should consult with a qualified tax advisor, certified public accountant (CPA), or licensed tax professional who can evaluate your specific circumstances and provide advice tailored to your situation.
Frequently Asked Questions
Common questions about this property
Schedule a Tour
Get in touch with our listing agents
More Listings
Explore more properties

9553 Loyola Drive, Nashville, Tennessee, United States.
Nashville, Tennessee
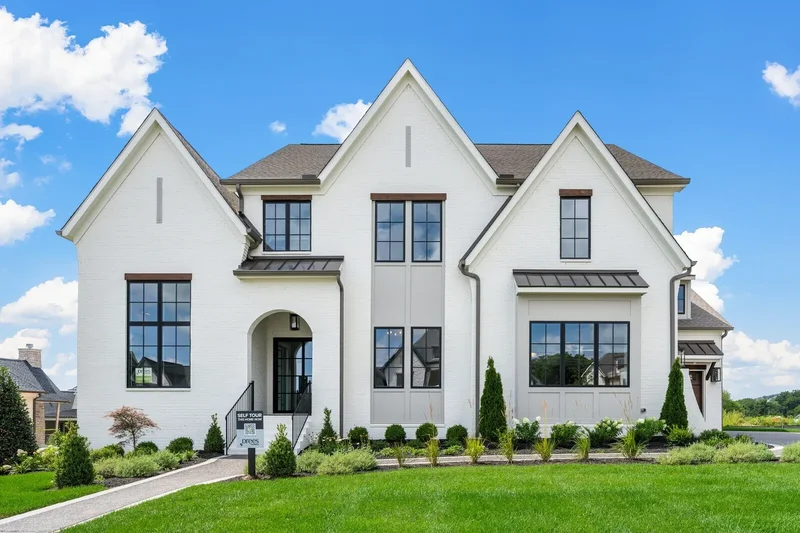
6017 Elliott Court, 37014, Tennessee, United States.
Elliott Court, Tennessee
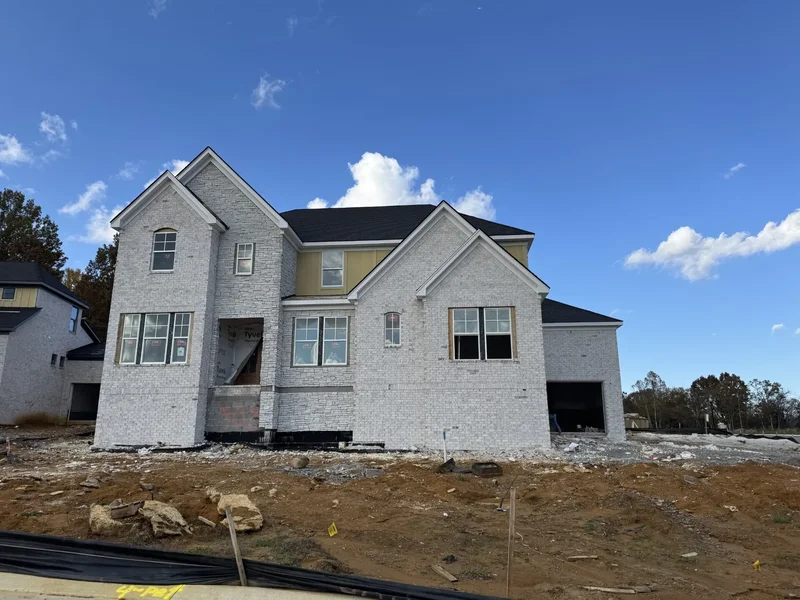
6001 Elliott Court, 37014, Tennessee, United States.
Elliott Court, Tennessee

6804 Fleetwood Dr, Nashville, Tennessee, United States.
Nashville, Tennessee

2068 Conductor Ln, Thompson's Station, Tennessee, United States.
Thompson's Station, Tennessee

2056 Conductor Ln, Thompson's Station, Tennessee, United States.
Thompson's Station, Tennessee

7221 Severide Street, Bon Aqua, Tennessee, United States.
Bon Aqua, Tennessee

4821 Kedron Rd, Spring Hill, Tennessee, United States.
Spring Hill, Tennessee

7108 Comstock Rd, Spring Hill, Tennessee, United States.
Spring Hill, Tennessee

1310 Lipscomb Dr, Nashville, Tennessee, United States.
Nashville, Tennessee

1310 Lipscomb Dr, Nashville, Tennessee, United States.
Nashville, Tennessee

7424 Leelee Drive, College Grove, Tennessee, United States.
College Grove, Tennessee
Official Real Estate Games
Have fun discovering more properties while playing our real estate games — win prizes for ranking high!
Loading listings...